Dining Room by Chef Ajaya
Project type
Architecture, Interior design, Furniture design and Construction
Design Team
Aadesh Raj Sharma, Deepa Gurung, Nasib Khulal
Project Manager
Nischal Parajuli, Prabal Batajoo
Project status
Completed - November 2024
Photography
Samridhi Sharma
Concept— Gothic Elegance Reimagined
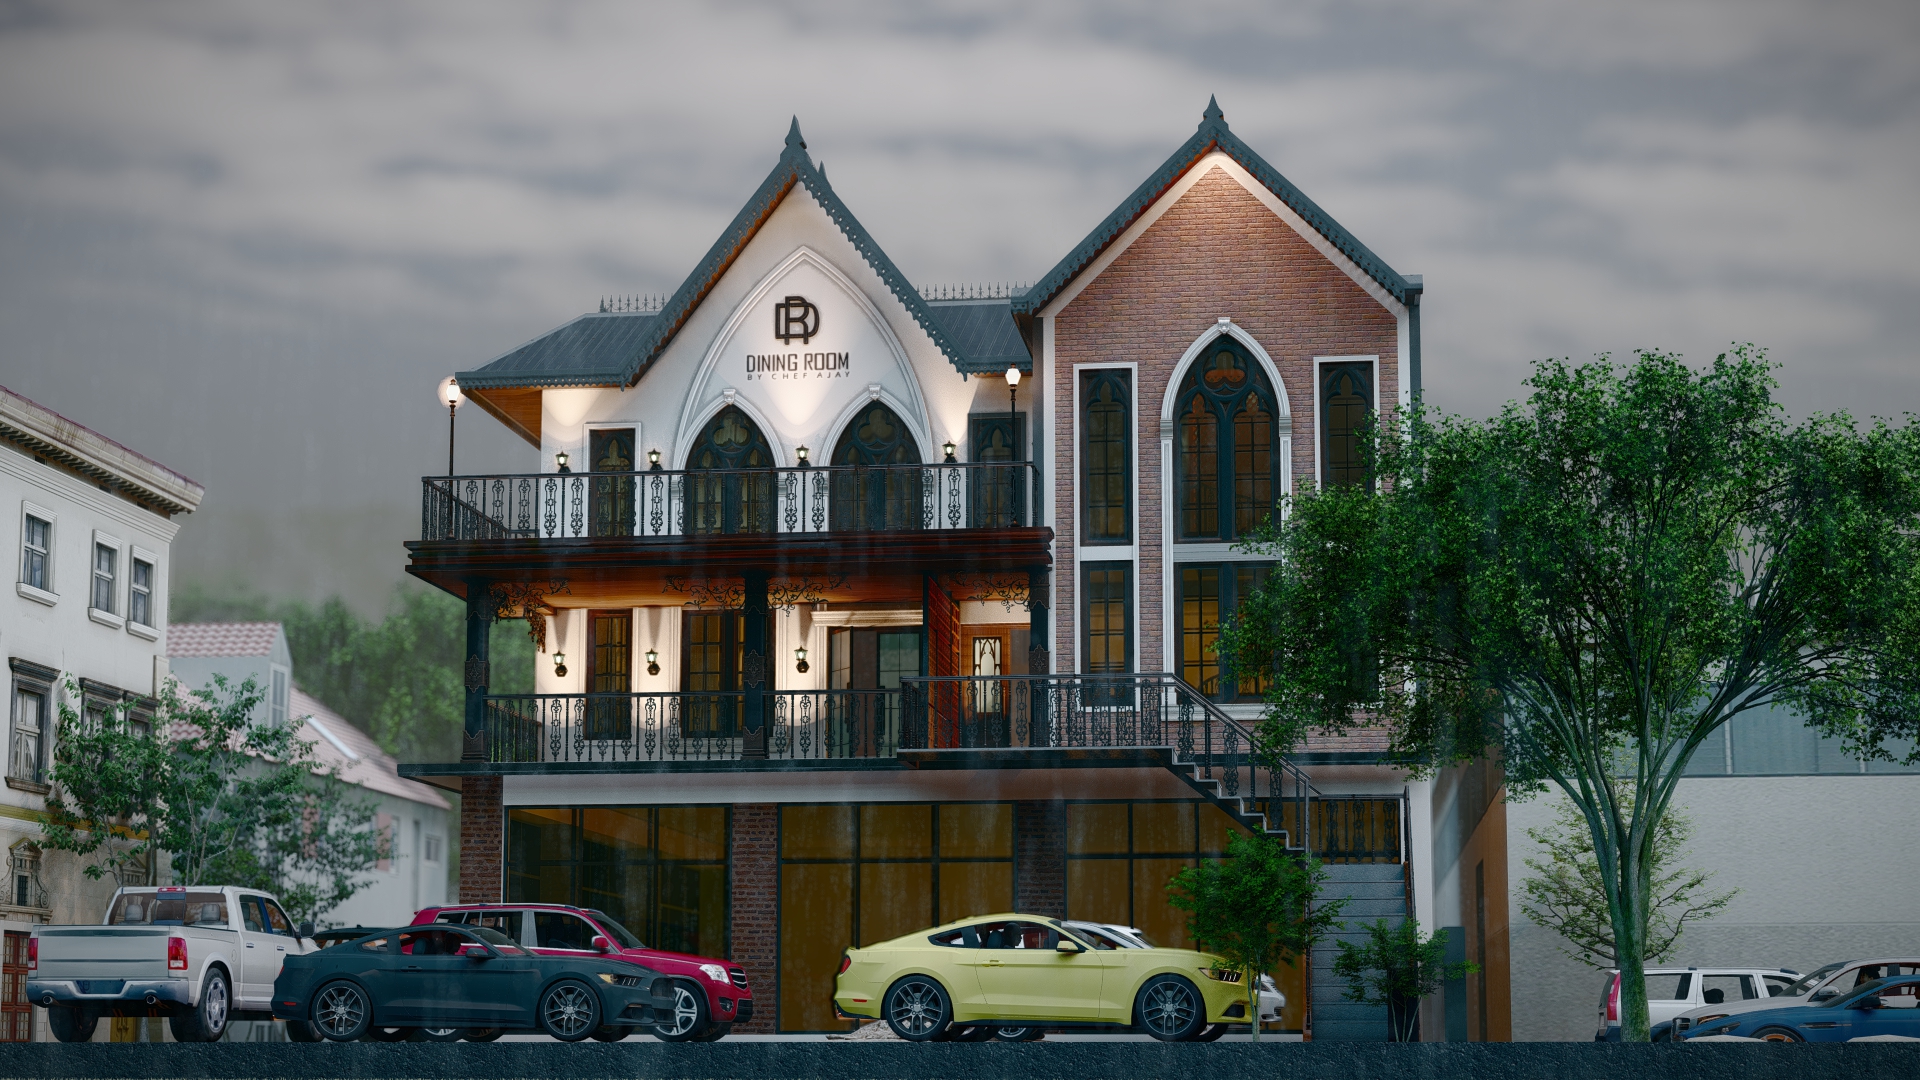
Dining Room by Chef Ajay interprets the grandeur of Gothic architecture through a contemporary lens, creating an atmosphere that feels both regal and refined. The façade is defined by pointed arches, steep gables, traditional windows, and wrought-iron detailing, establishing a strong architectural character. Rich brick tones and terracotta screens add warmth, texture, and depth while allowing filtered daylight and natural ventilation into the interiors.
The compact two-storey composition is enhanced by layered balconies, deep recesses, and a prominent central gable that becomes the restaurant’s visual signature. Facing the main road with a bold yet elegant presence, the architecture creates an arrival experience inspired by the luxury, drama, and timelessness of royal dining.


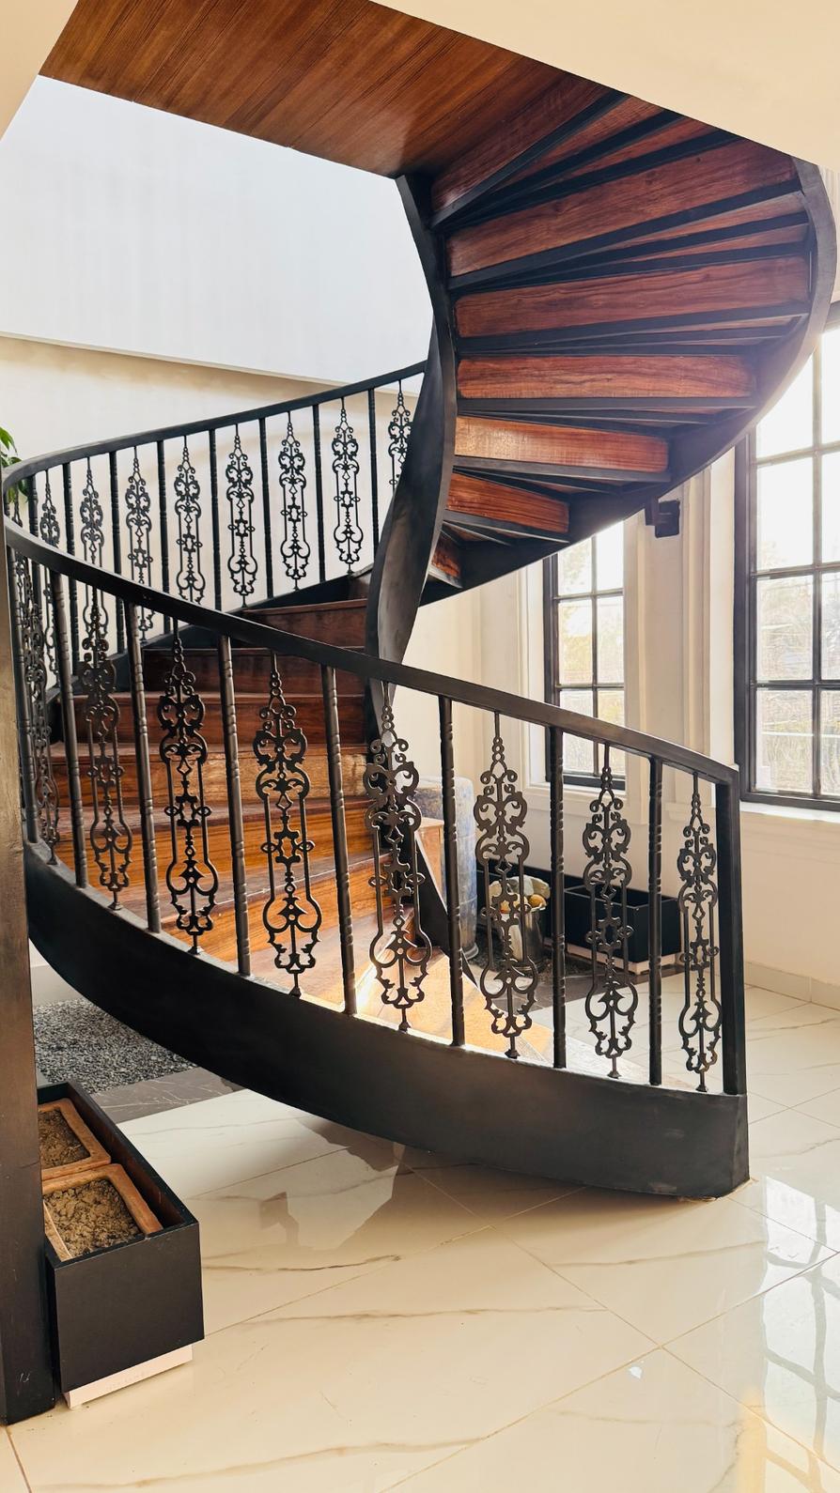
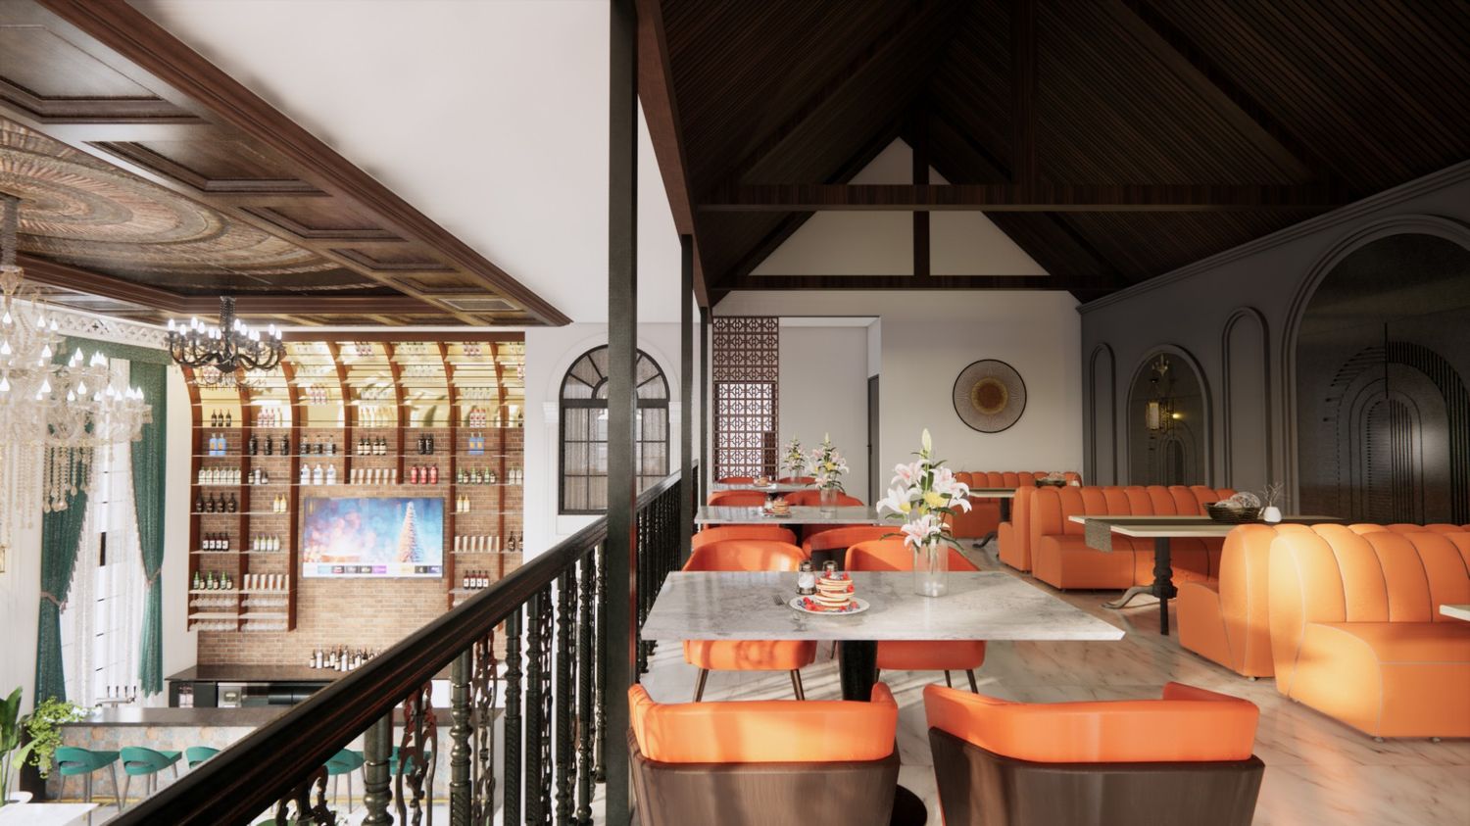
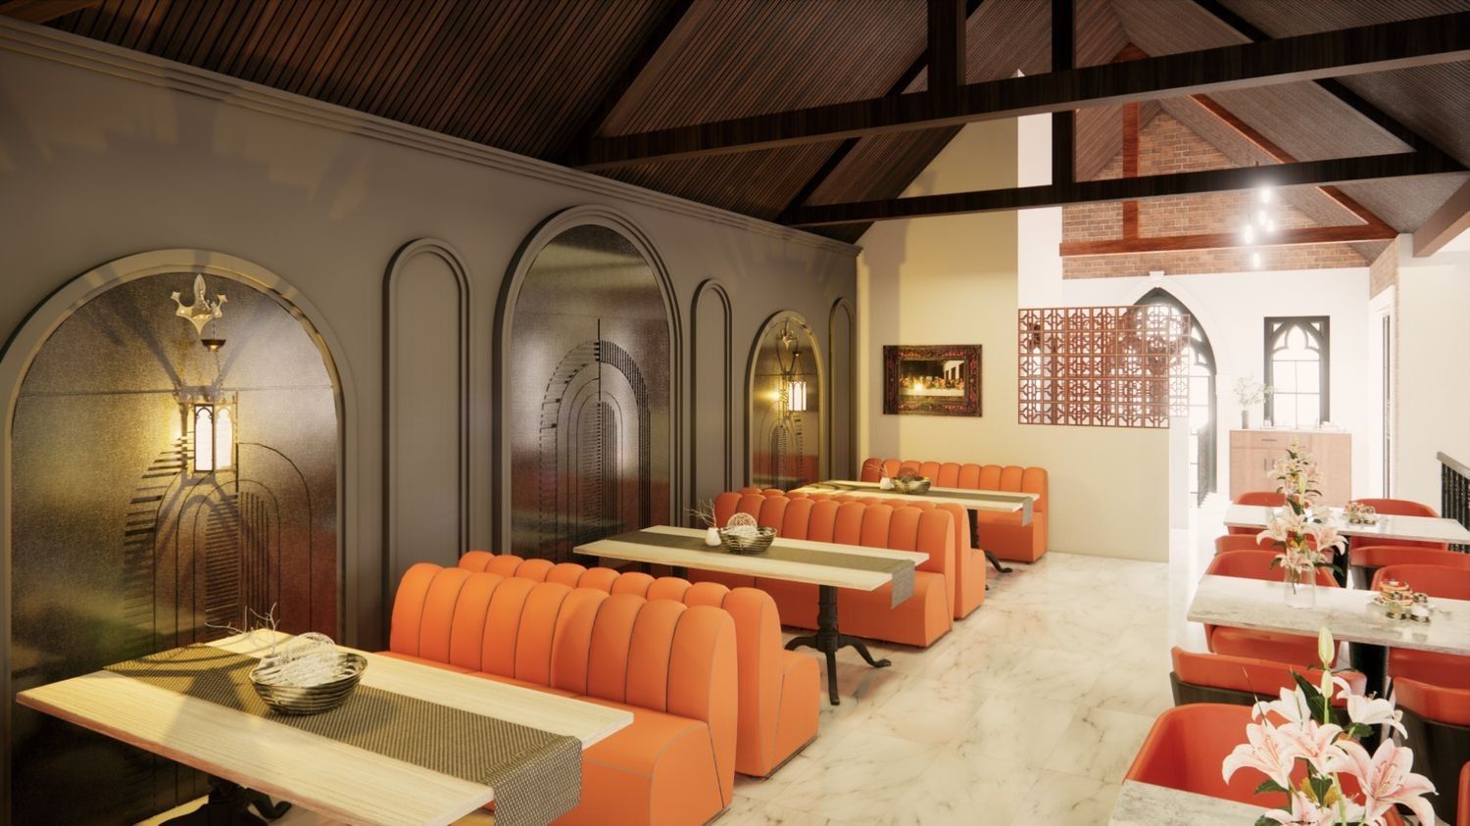
Inside, the design embraces a royal and refined aesthetic. The bar, positioned directly in line with the entrance, serves as a welcoming focal point, while a striking helical staircase forms the centerpiece of the interior functioning as both a circulation core and a sculptural element. The use of luxurious finishes, dramatic lighting, rich furniture selection and vertical proportions further accentuate the dining experience.

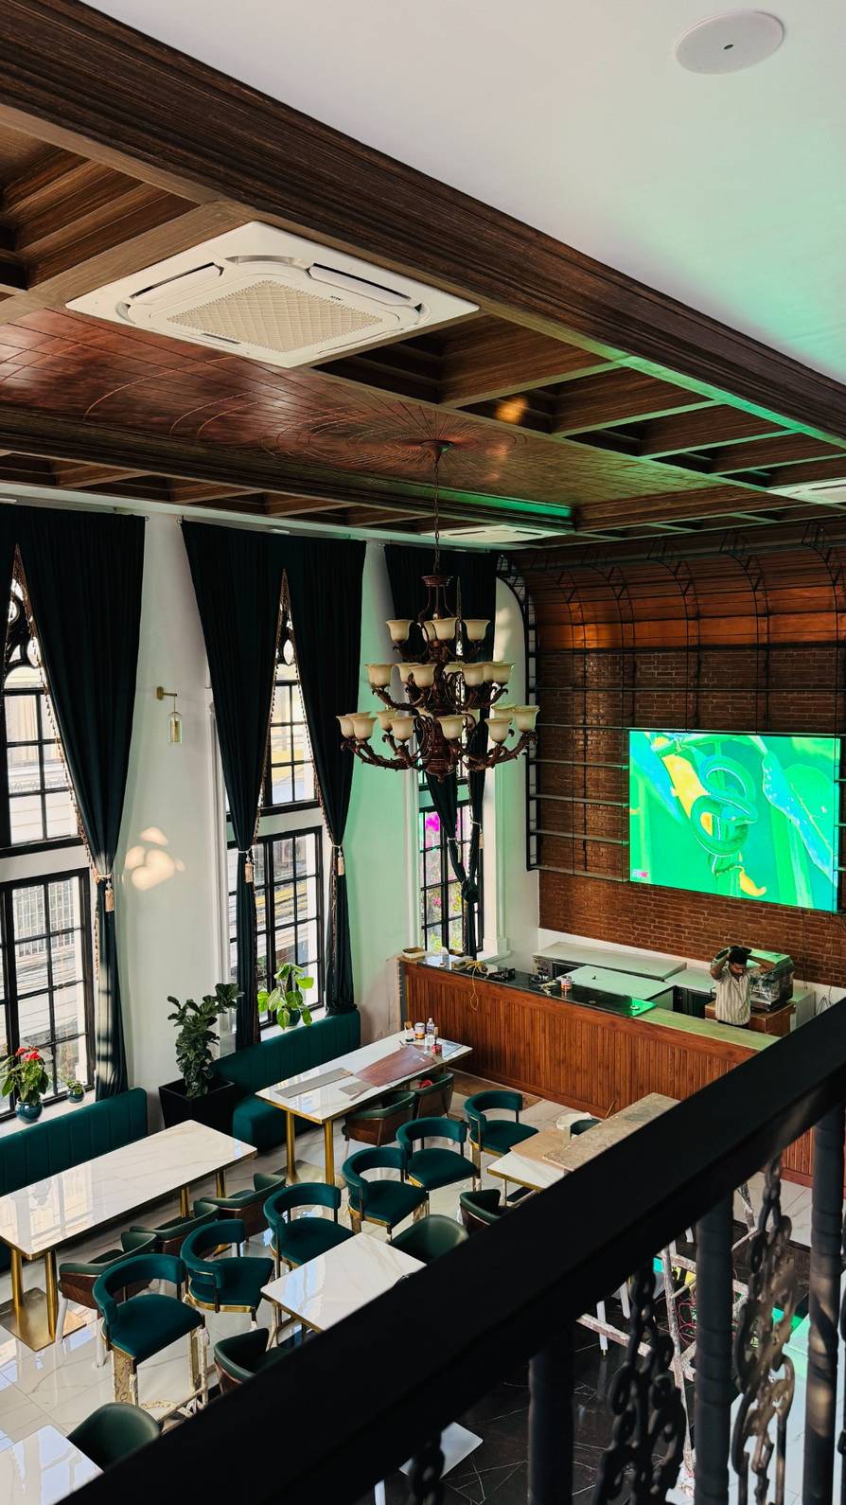
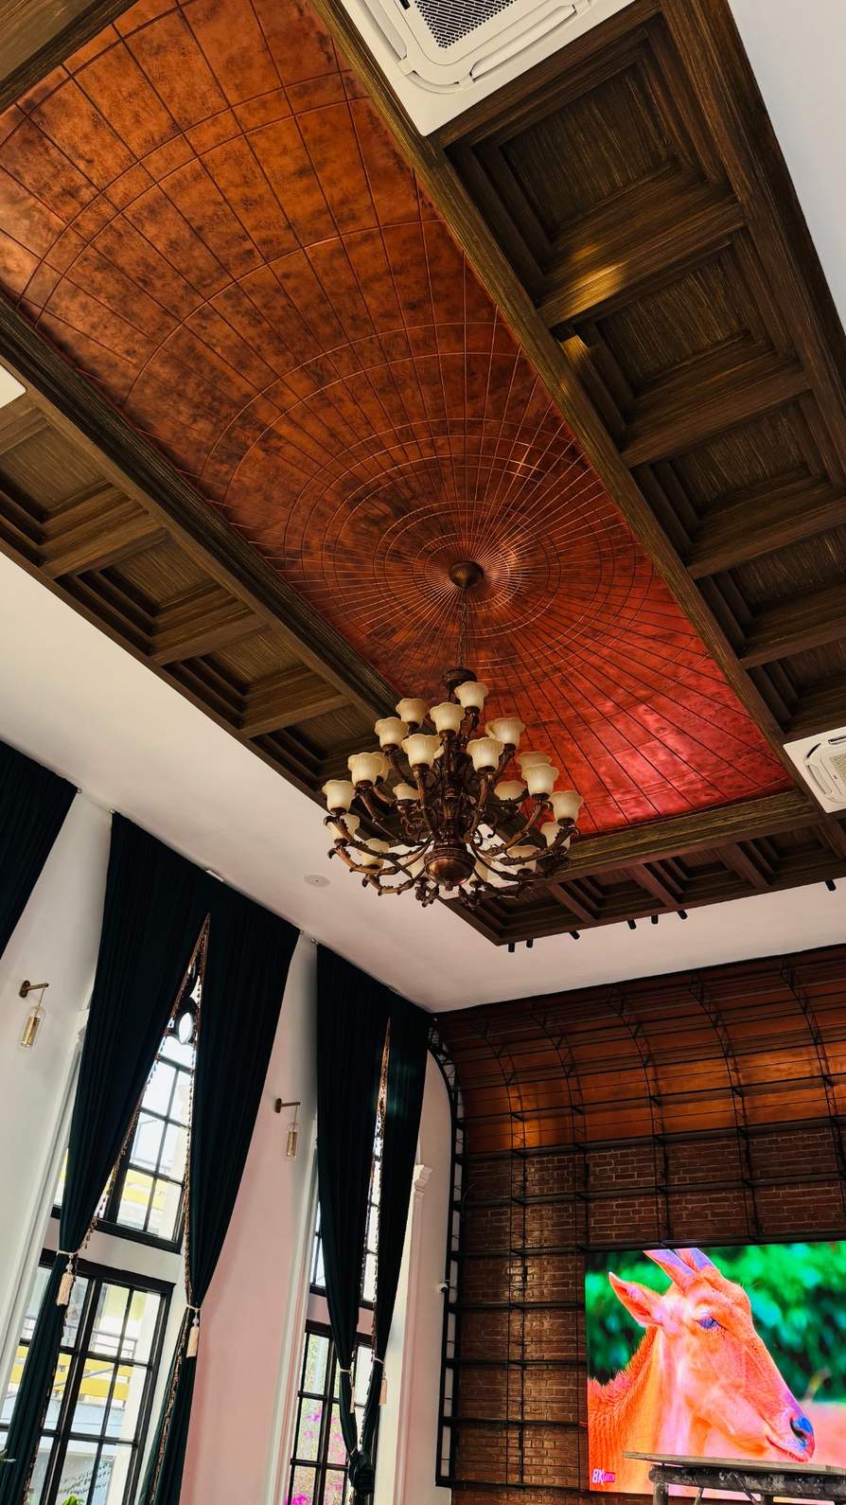

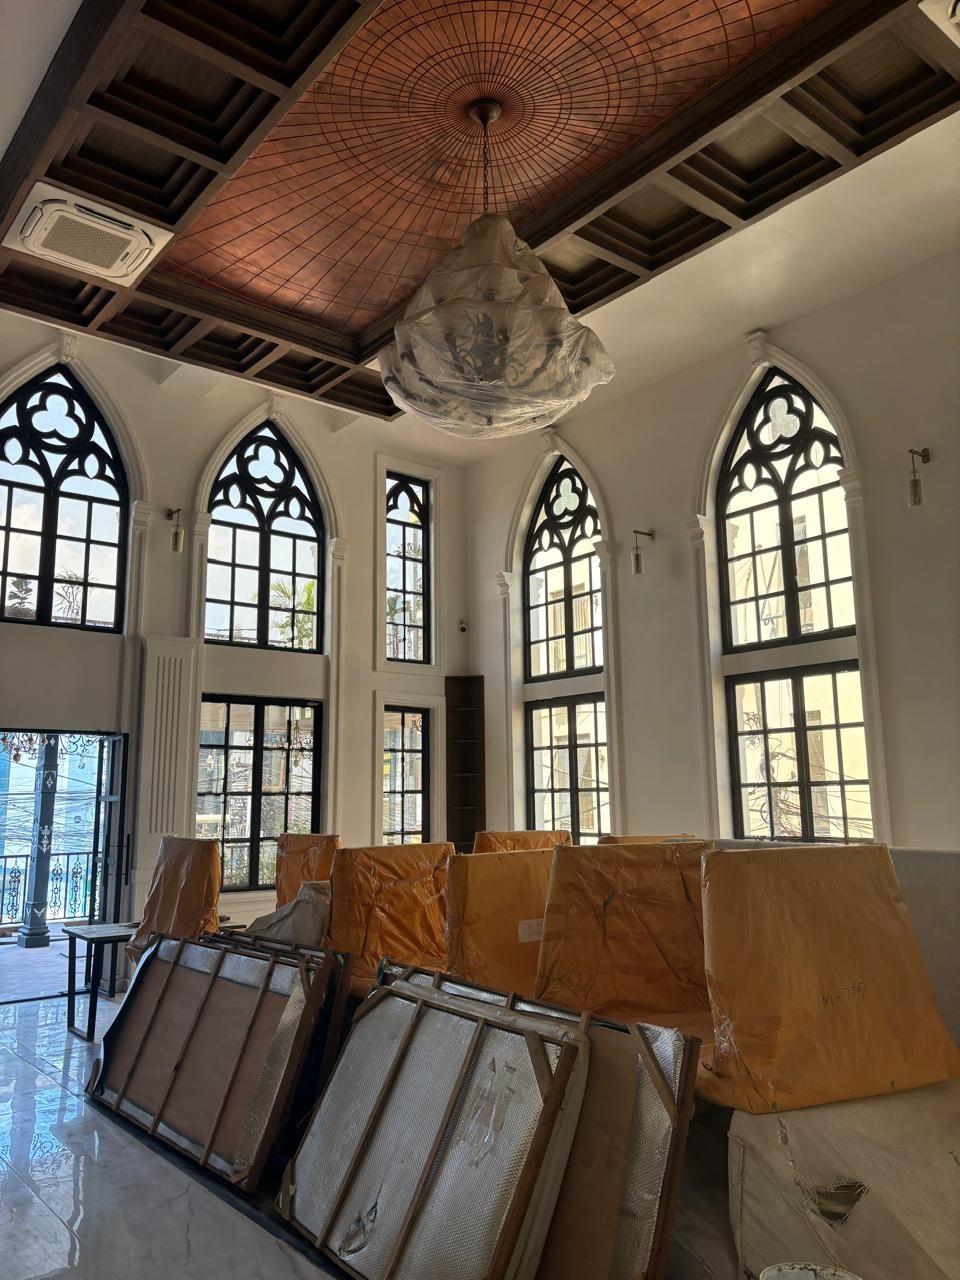
The building’s massing is compact yet expressive, composed of a symmetrical two-story volume with layered balconies and deep recesses. The central gable defines the visual apex of the structure, lending the building a cathedral-like presence and creating a bold urban identity. Overall, the users are made to feel the royal dining experience as they enter the structure, already welcomed by the grandness seen from the western and north-south major roads.