Sunakothi Landscape
Project type
Landscape Design
Design Team
Aadesh Raj Sharma, Nasib Khulal
Project Manager
Prabal Batajoo
Concept: “A Garden of Layers”
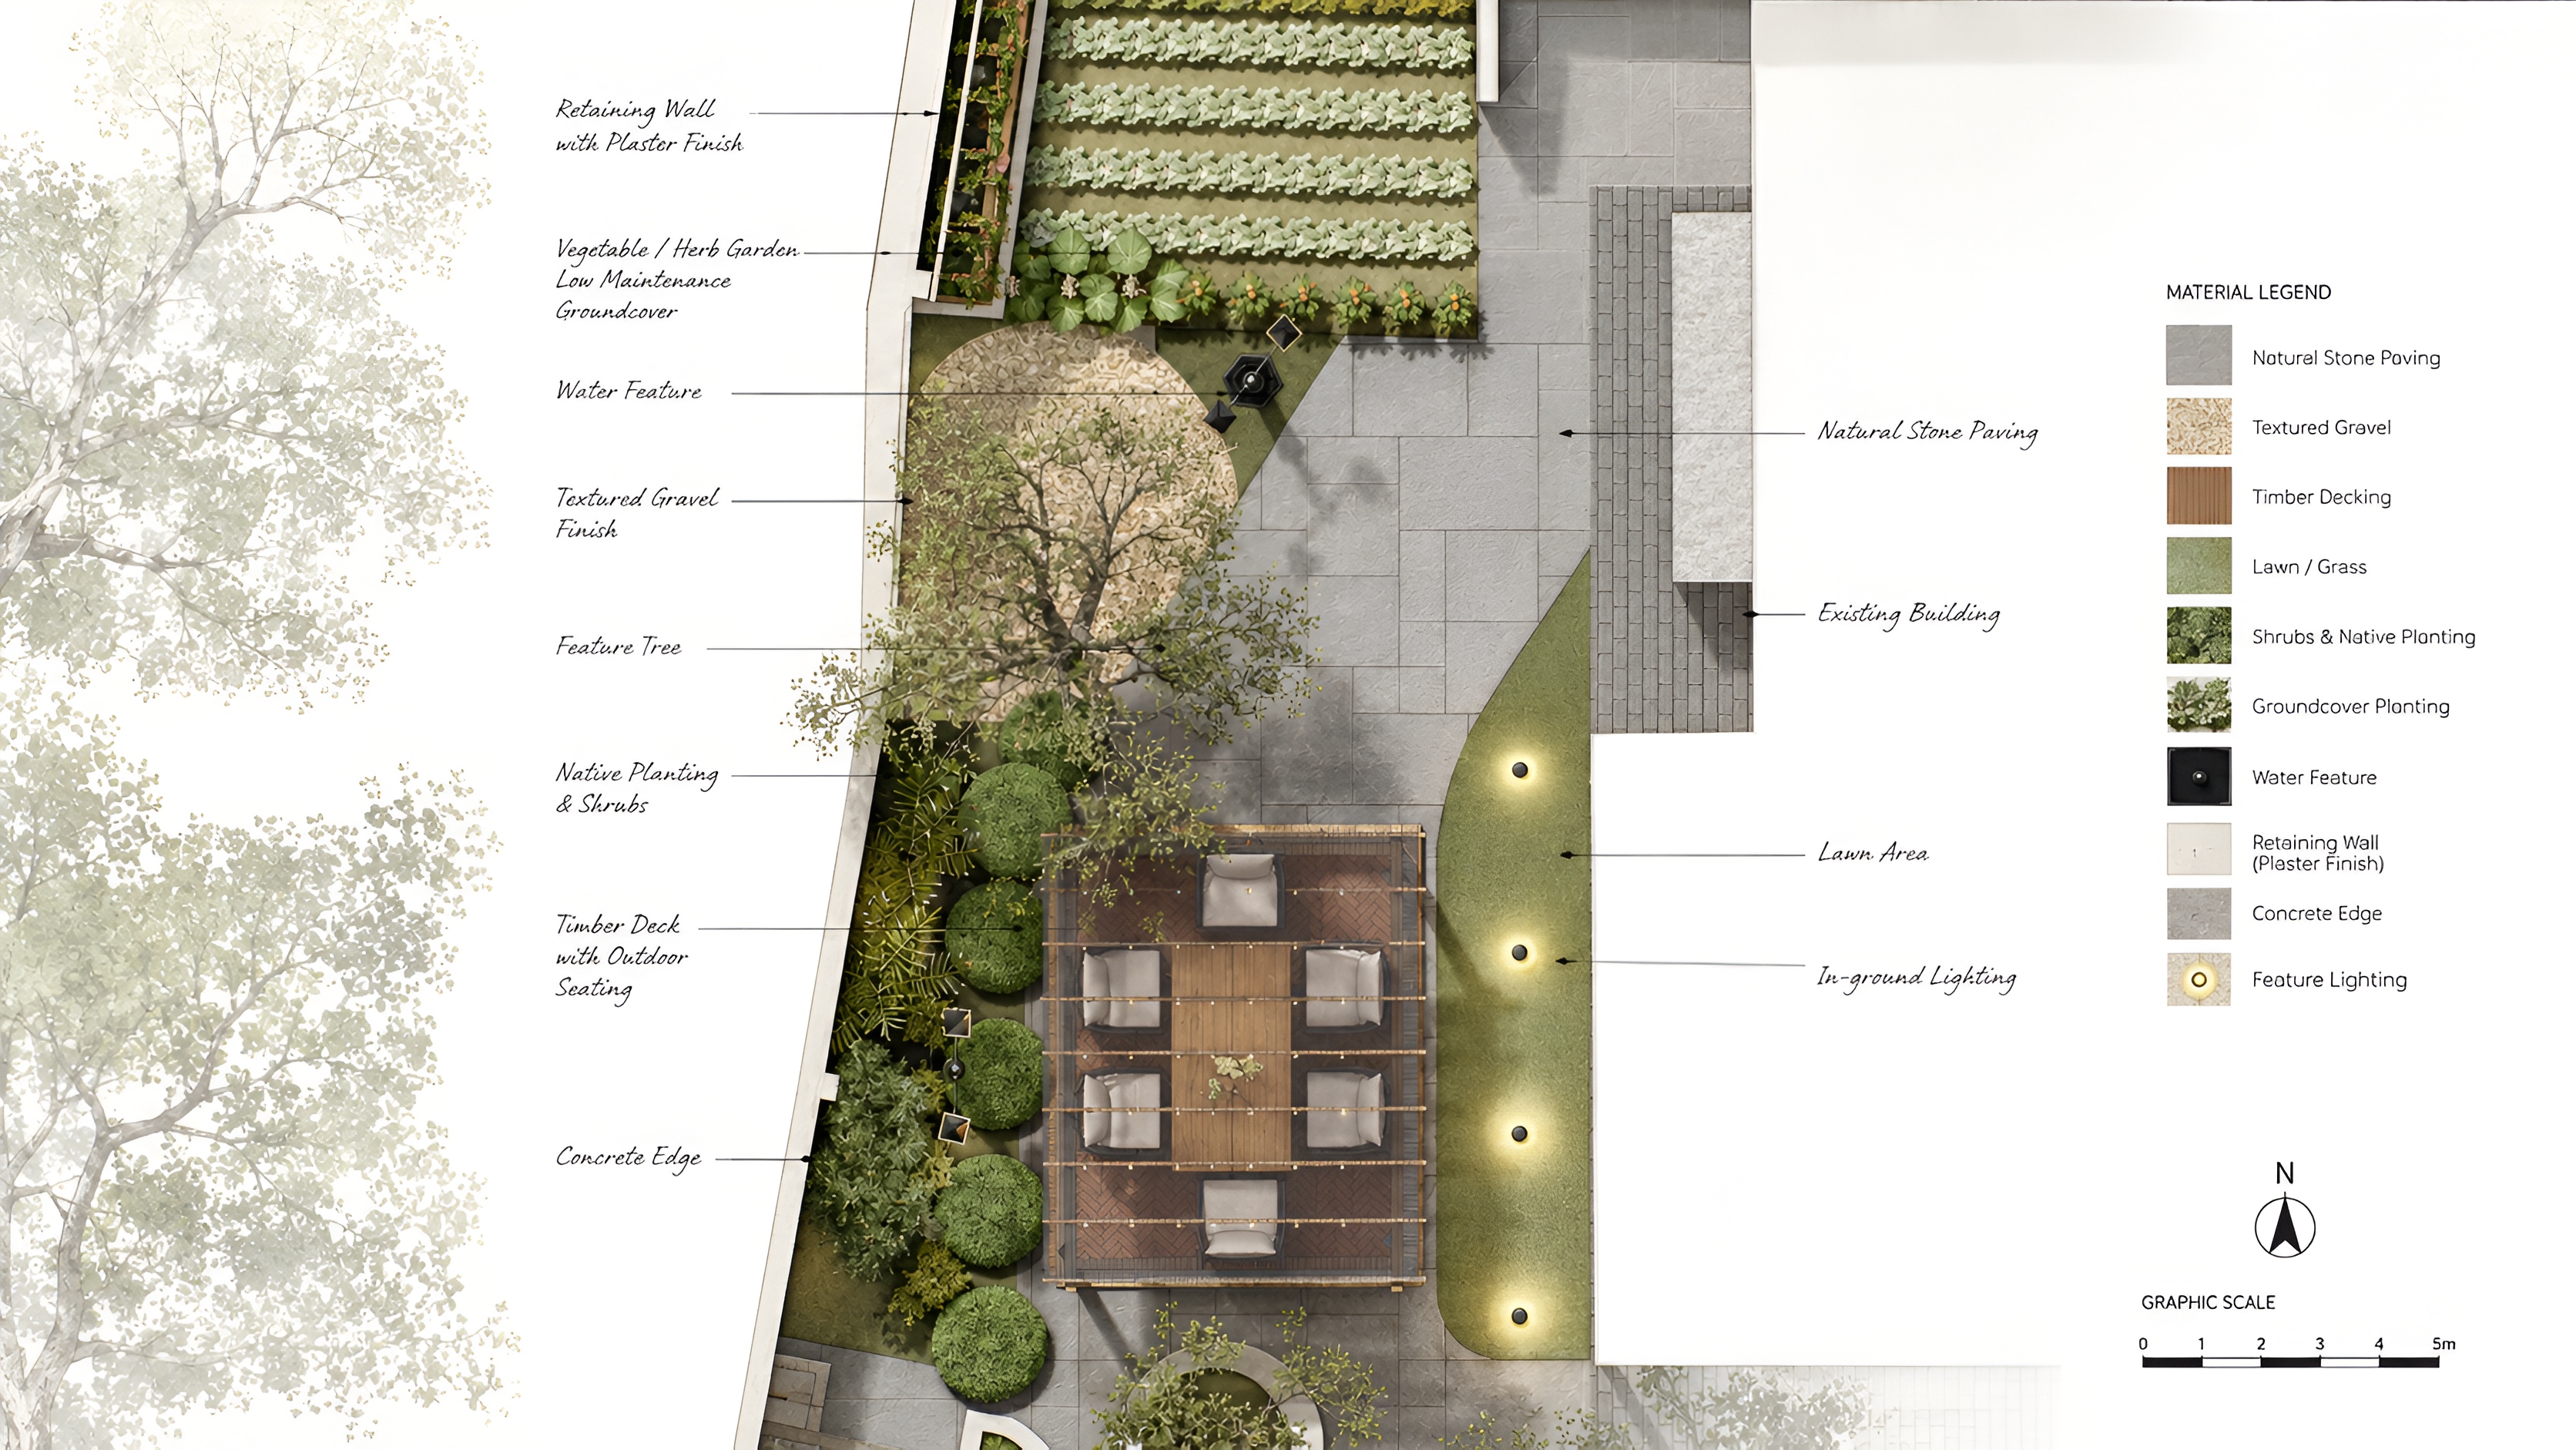
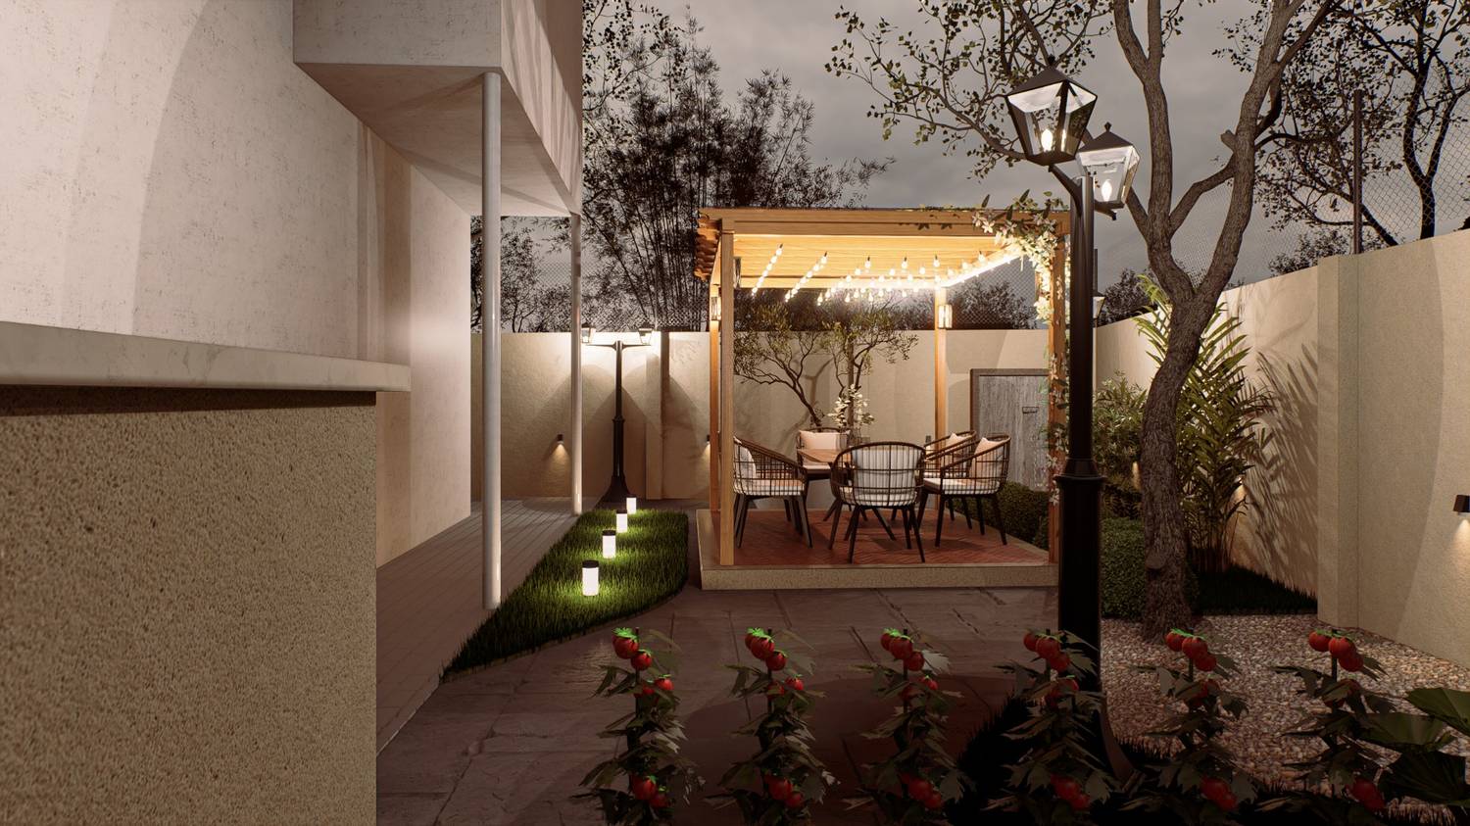
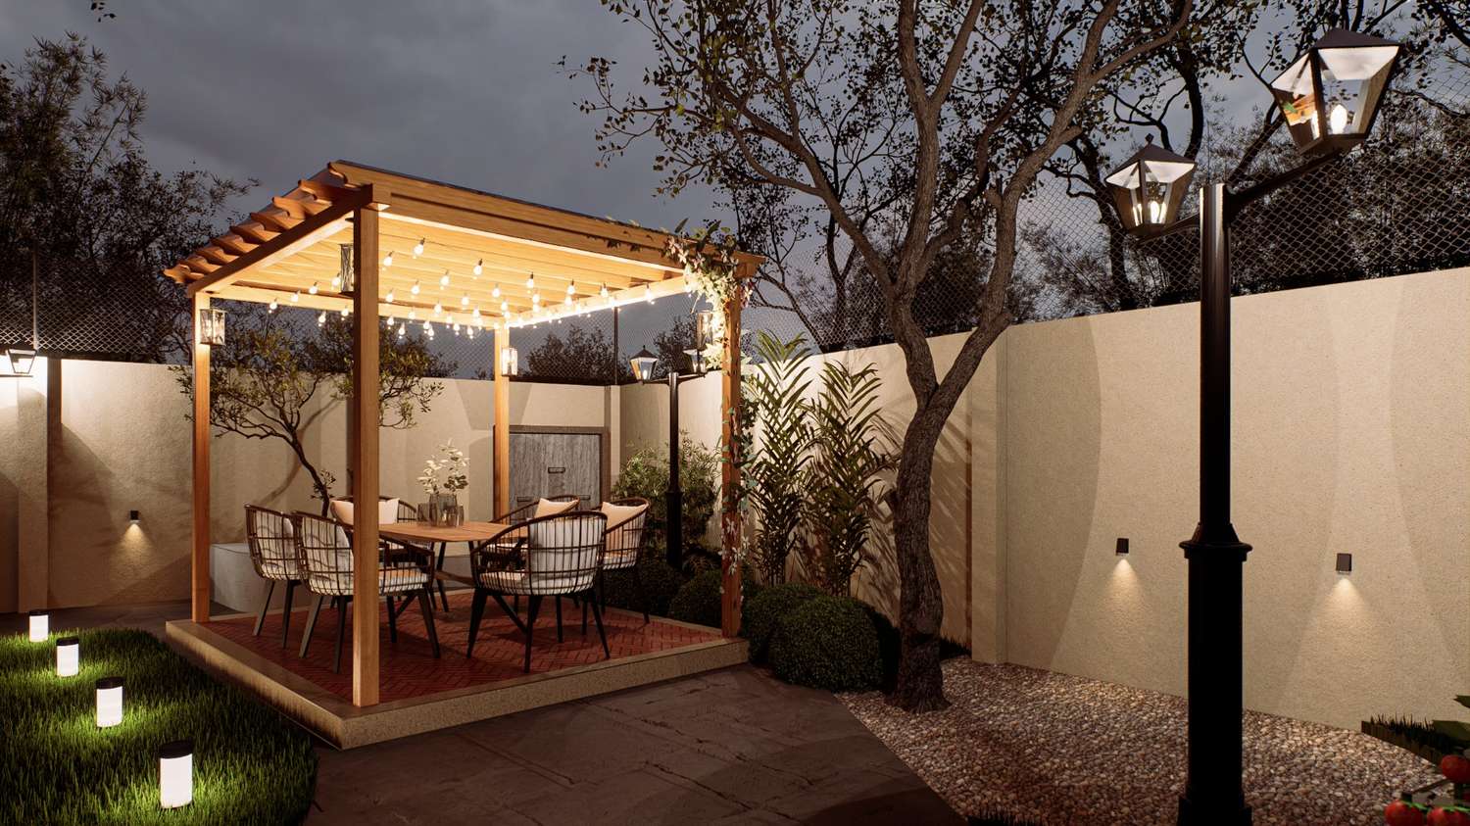
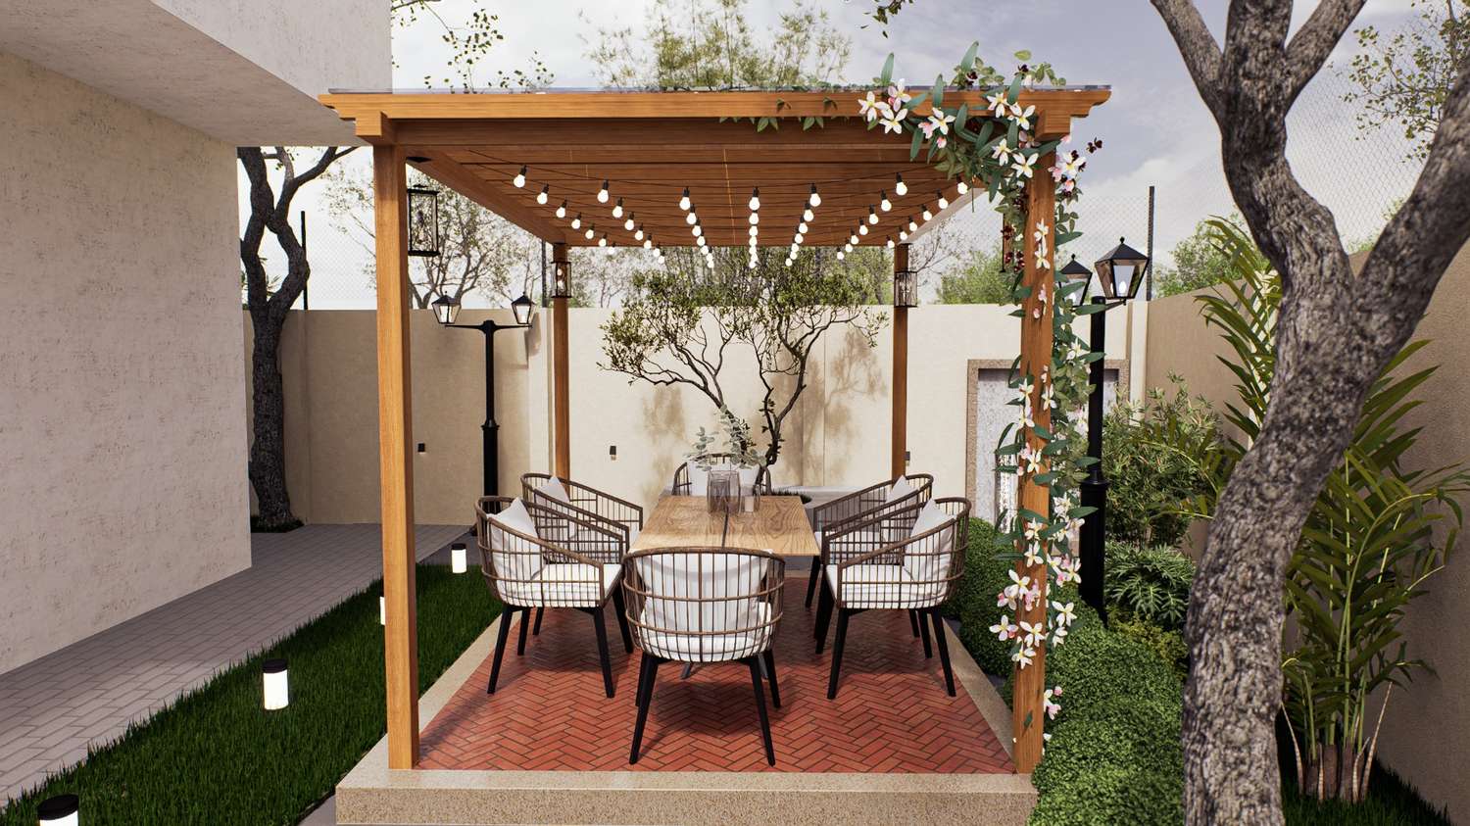
The landscape concept is based on creating a layered transition between built space and nature. Hardscape, planting, water, and outdoor living areas are arranged as interconnected layers, allowing the garden to feel natural while remaining functional.
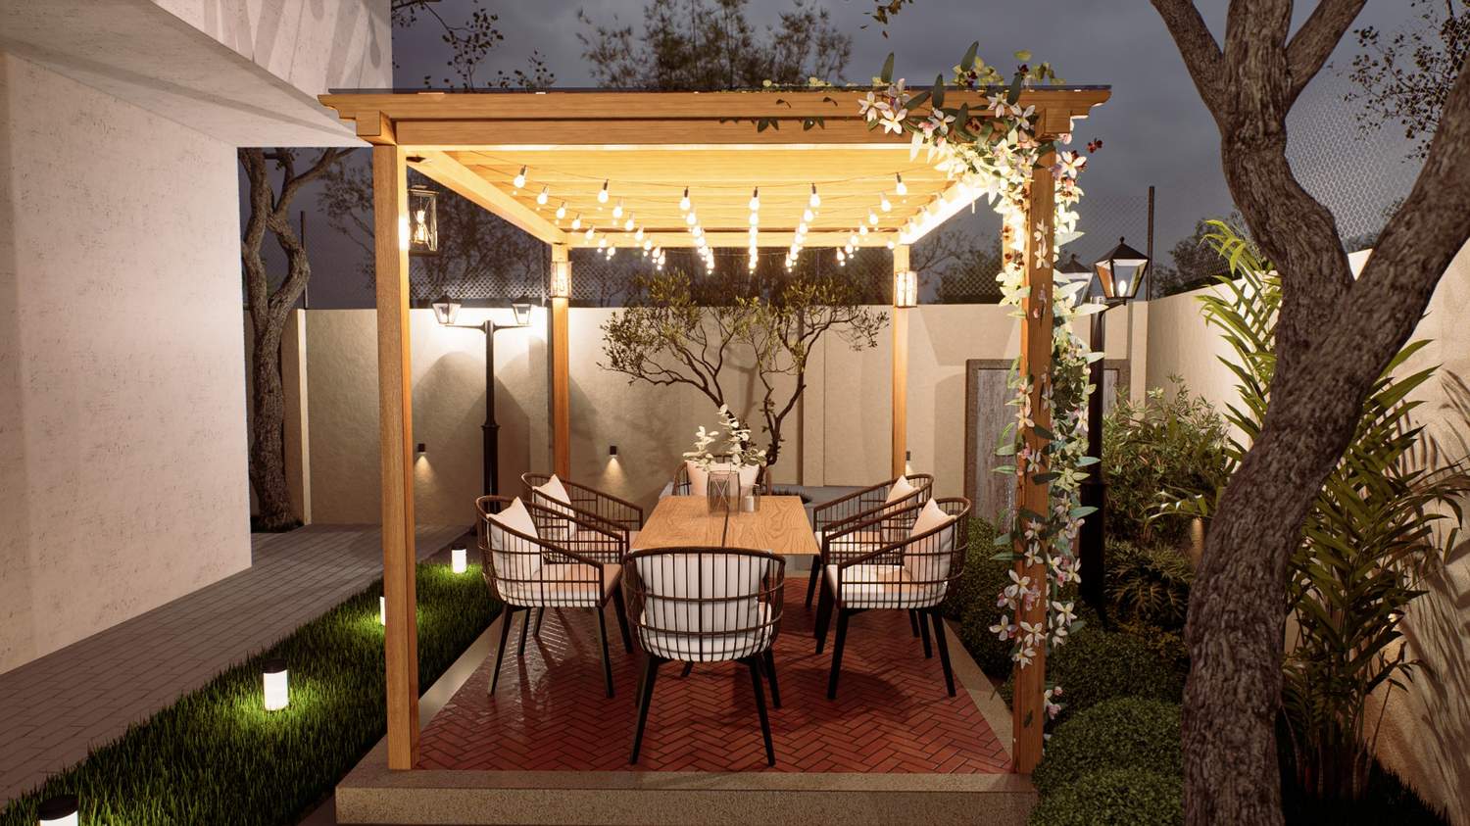
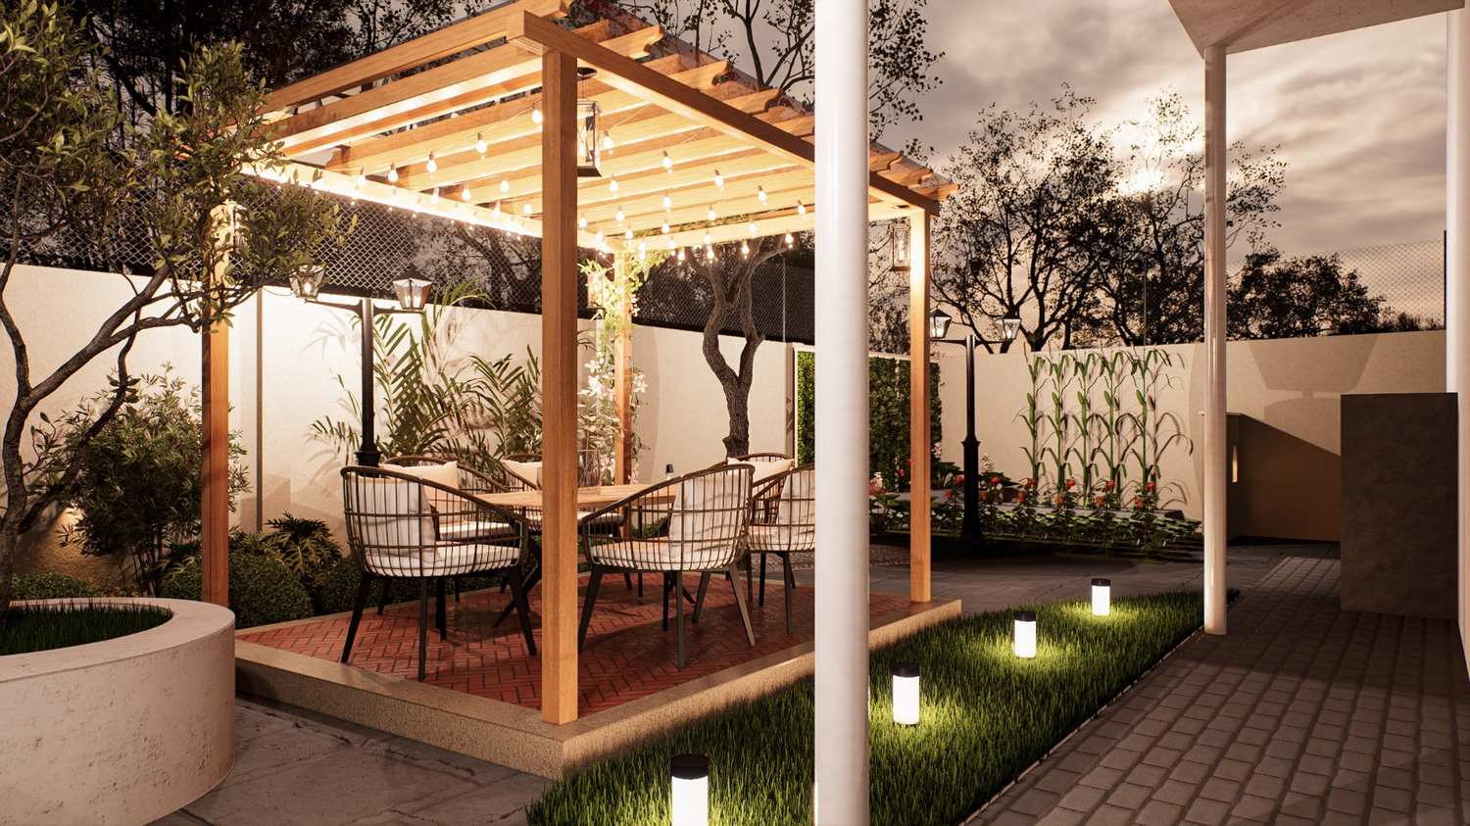
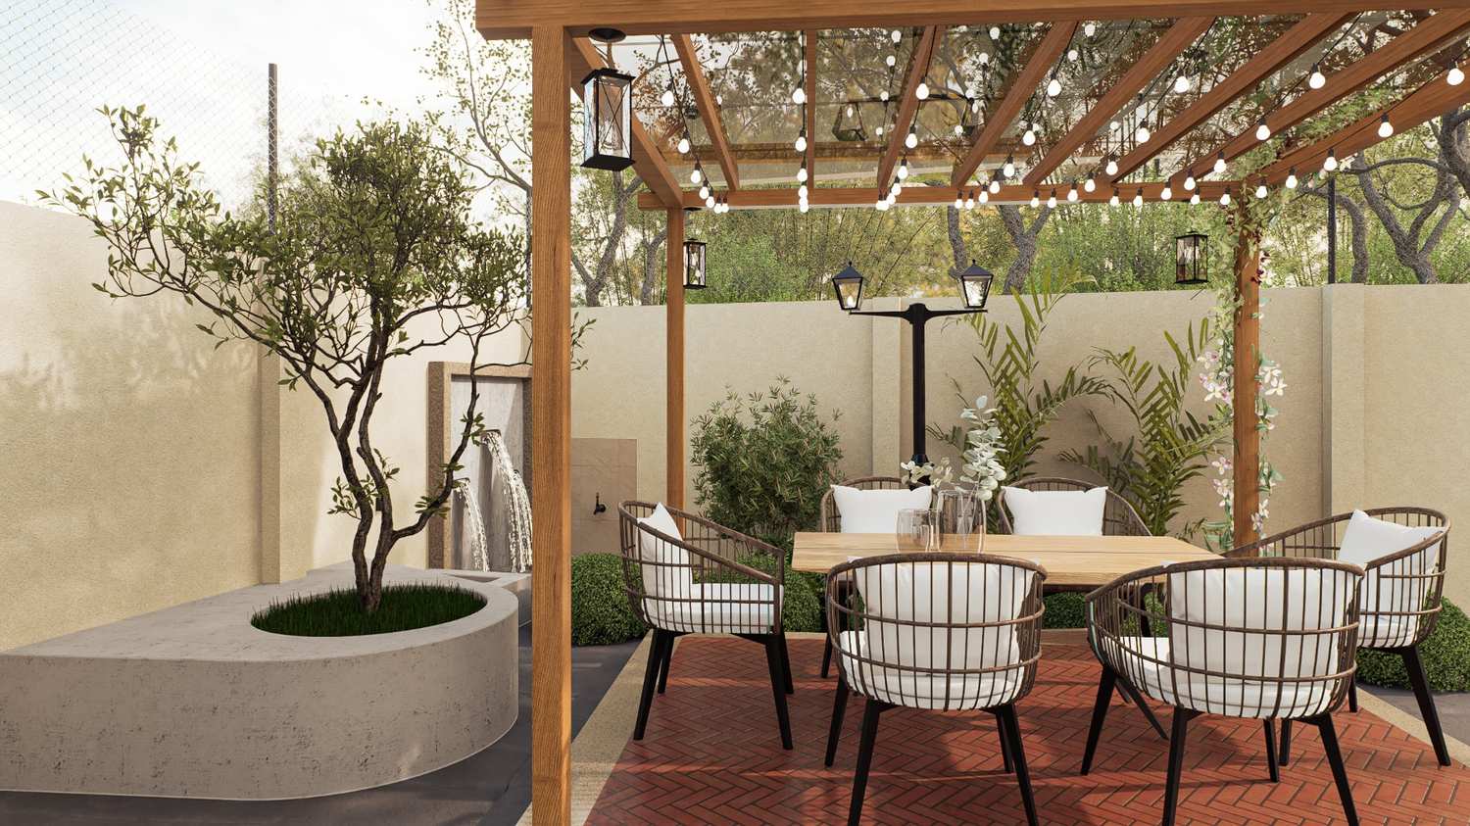
The central timber deck acts as the social heart of the garden, surrounded by soft native planting that creates privacy and a sense of enclosure. Natural stone paving forms a circulation spine, while the curved lawn edges and gravel areas soften the geometry of the existing building.
The water feature, vegetable garden, feature tree, and layered planting introduce different sensory experiences—sound, texture, shade, greenery, and seasonal change. Retaining walls help organize the level differences and create opportunities for productive planting.
Overall, the concept is about bringing nature into everyday outdoor living through layers of texture, planting, movement, and experience.